Capel House
Location
Bledlow Ridge, Buckinghamshire
project type
Single storey extension
Project details
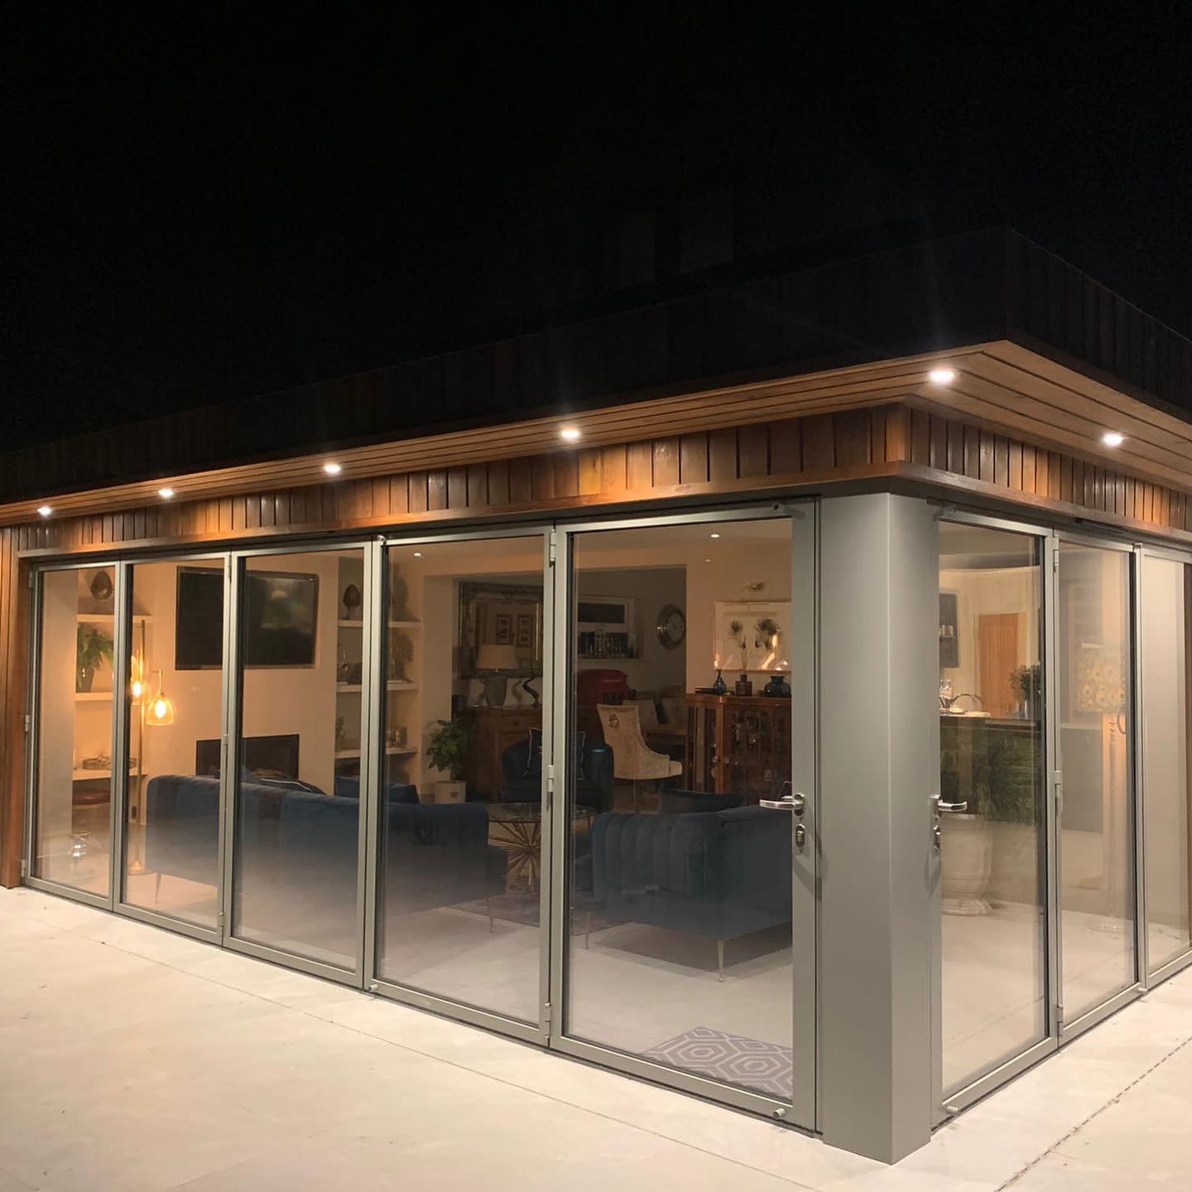
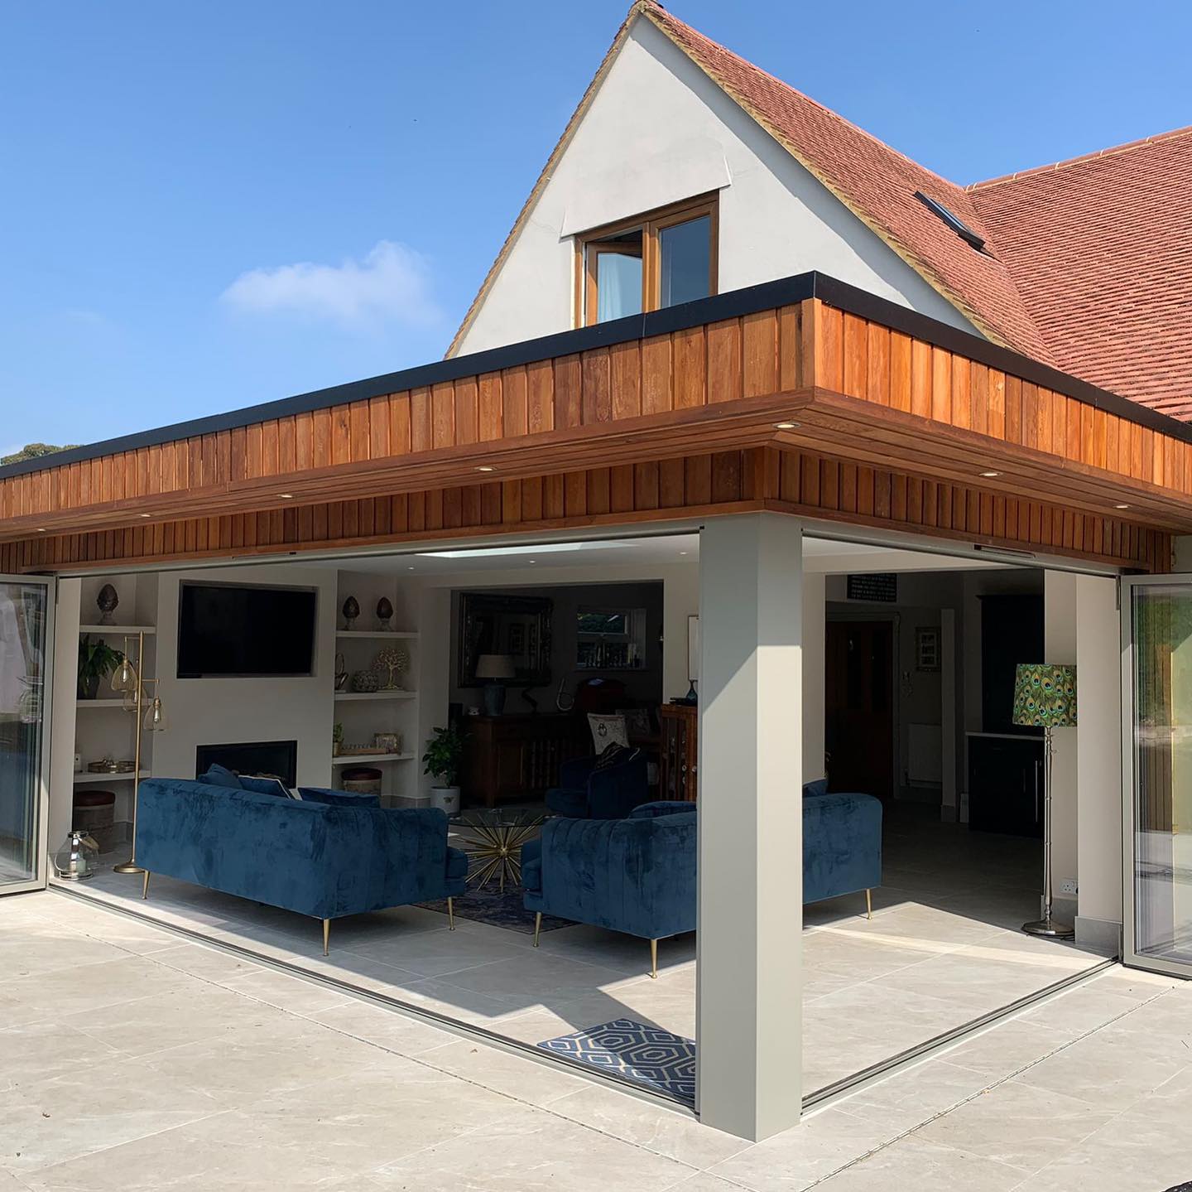
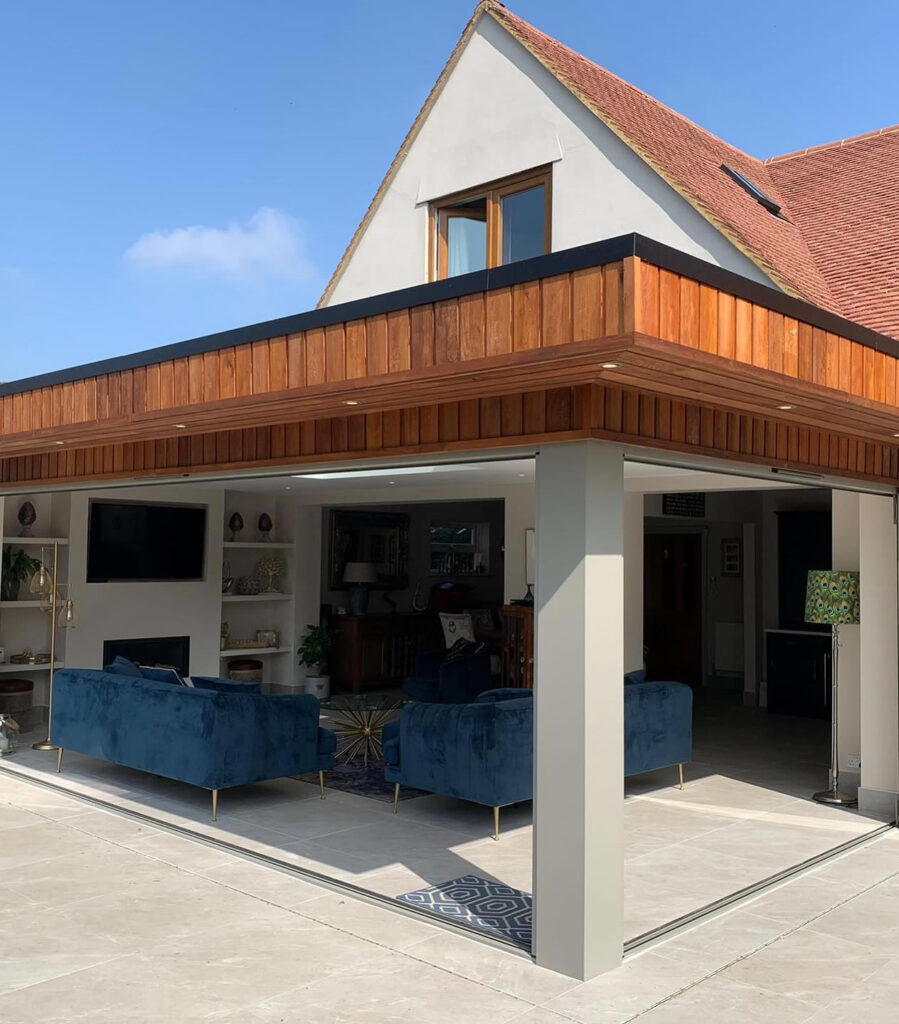
A stunning design by Richard Clark Architects to build a single storey extension to the rear of this property adding to the open plan living of the house and created a fantastic space for entertaining and that outdoor/indoor living.
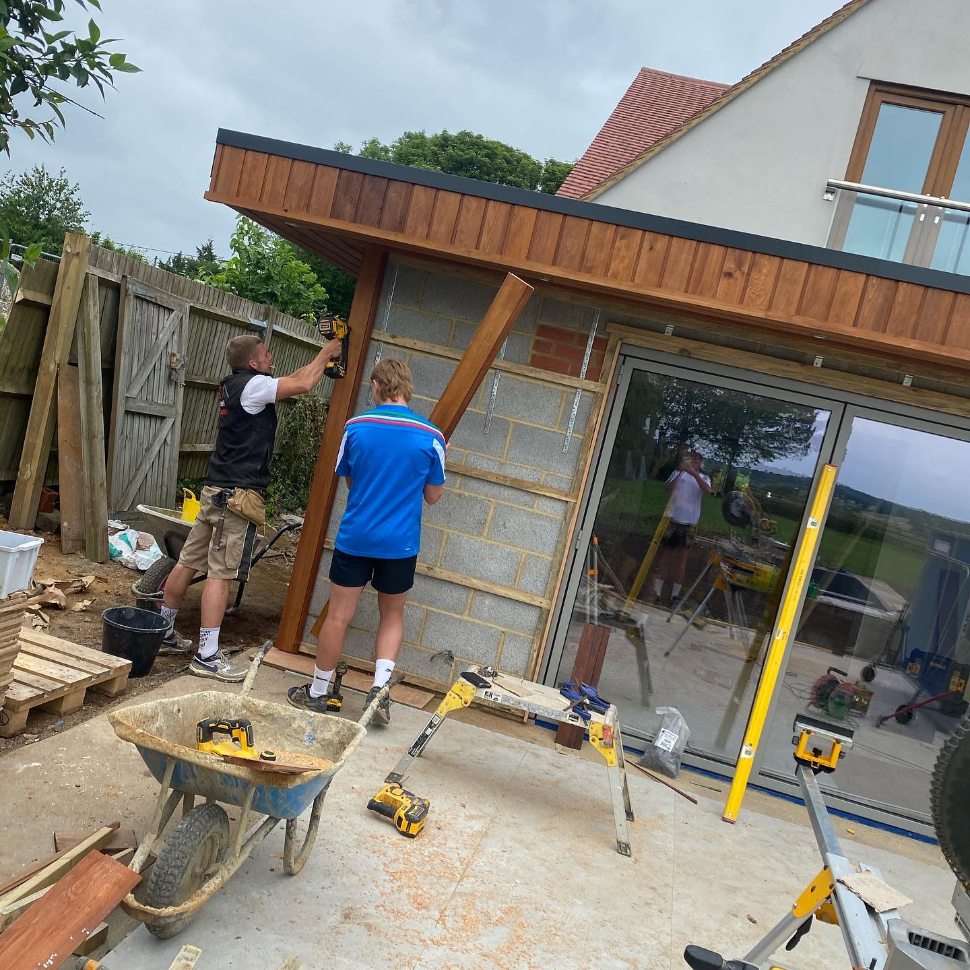
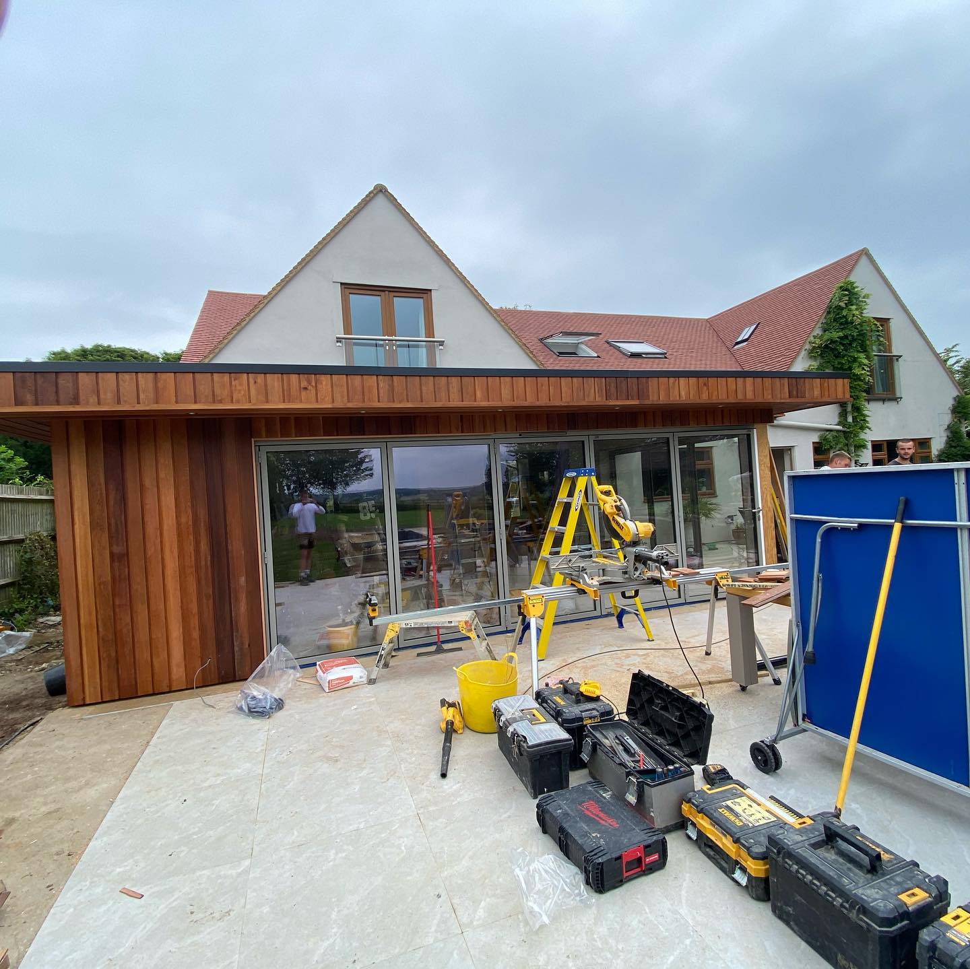
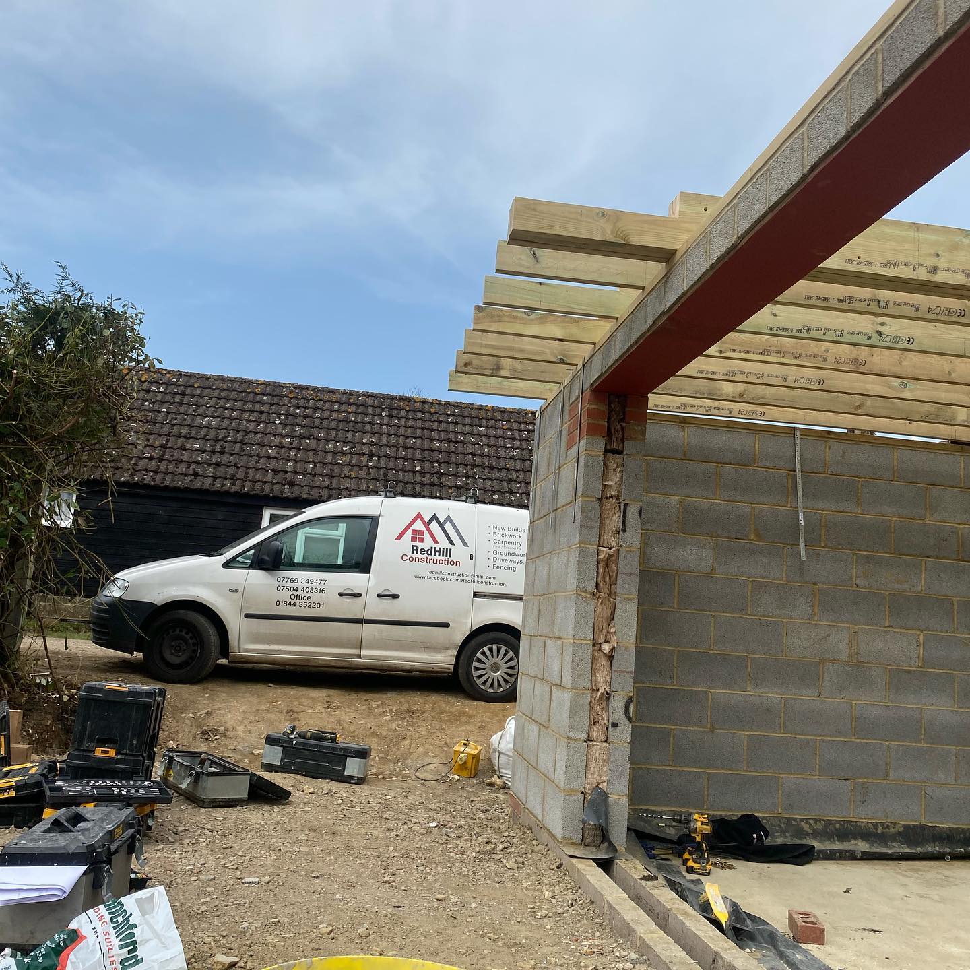
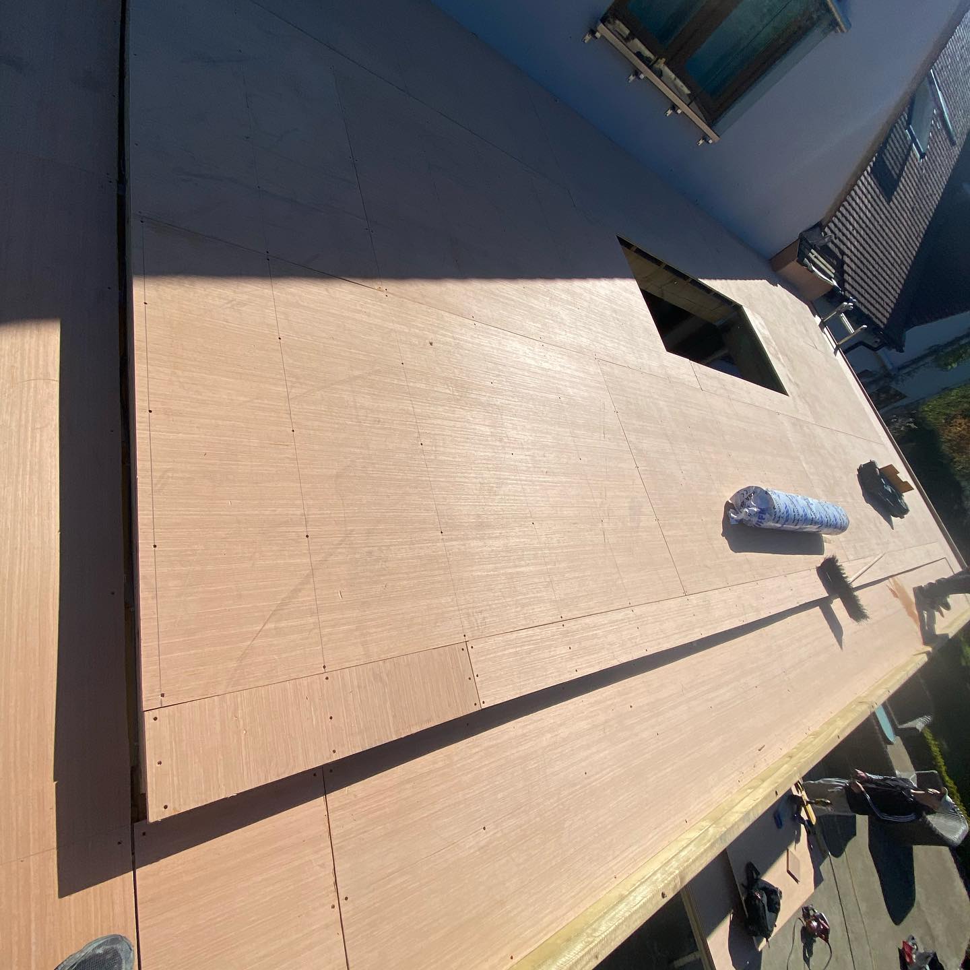
The orangery started with a block work extension, warm deck EDPM rubber roof, beautiful cedar cladding to the sofit and facia for a high-quality finish exterior.
The wrap around, bi-fold doors and large sky light maximises light flow through what was previously a dark corner of the house and brightens the whole downstairs. In the summer months the doors can be opened to allow the inside to flow seamlessly to the large patio and outdoor kitchen, whilst in the winter the room is cosy, complete with bespoke media unit and gas fire.