Lower Icknield Way
Location
Chinnor, Oxfordshire
project type
Single storey extension and garage conversion
Project details
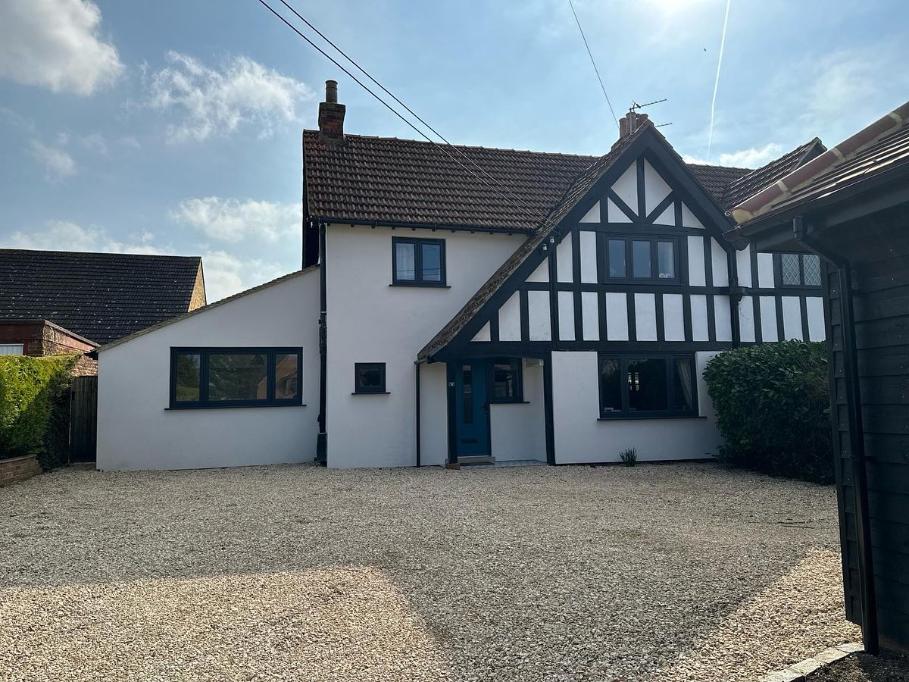
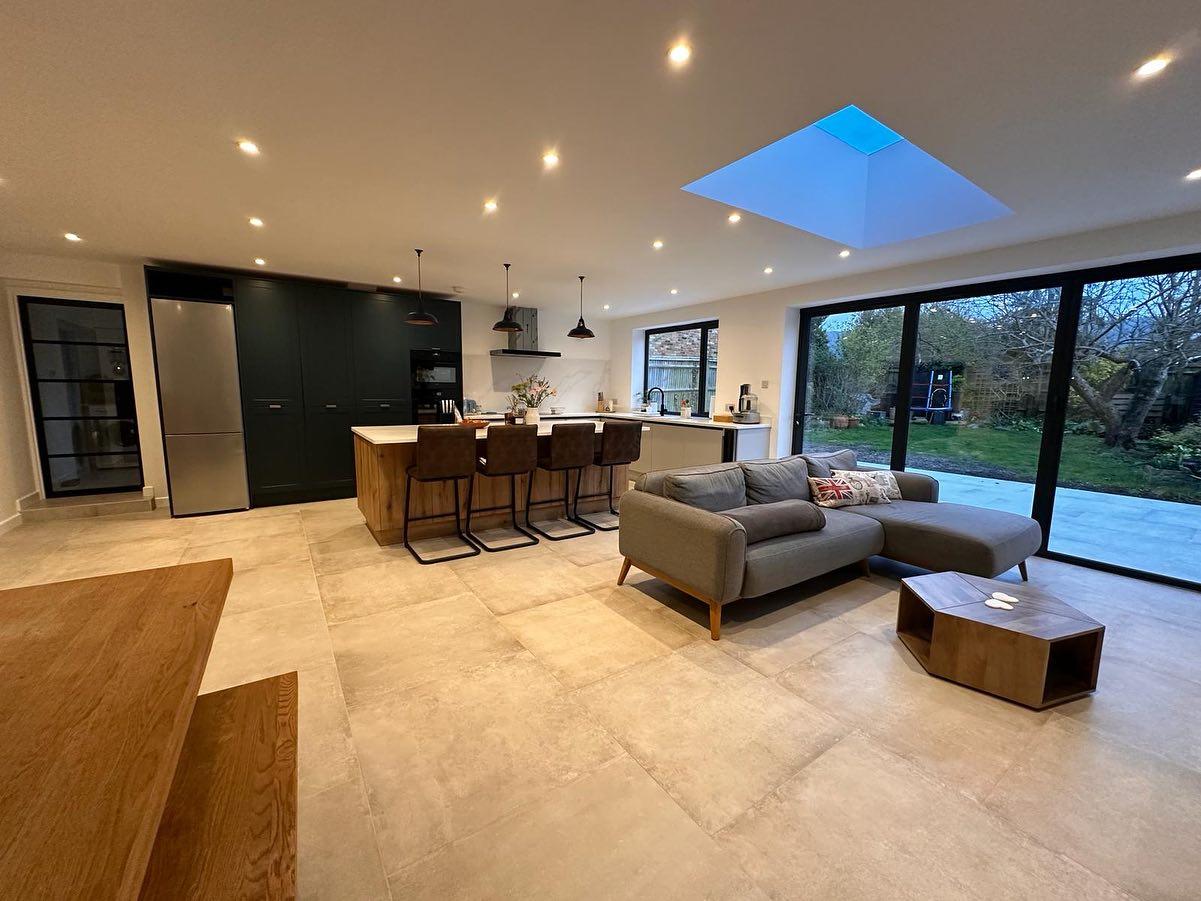
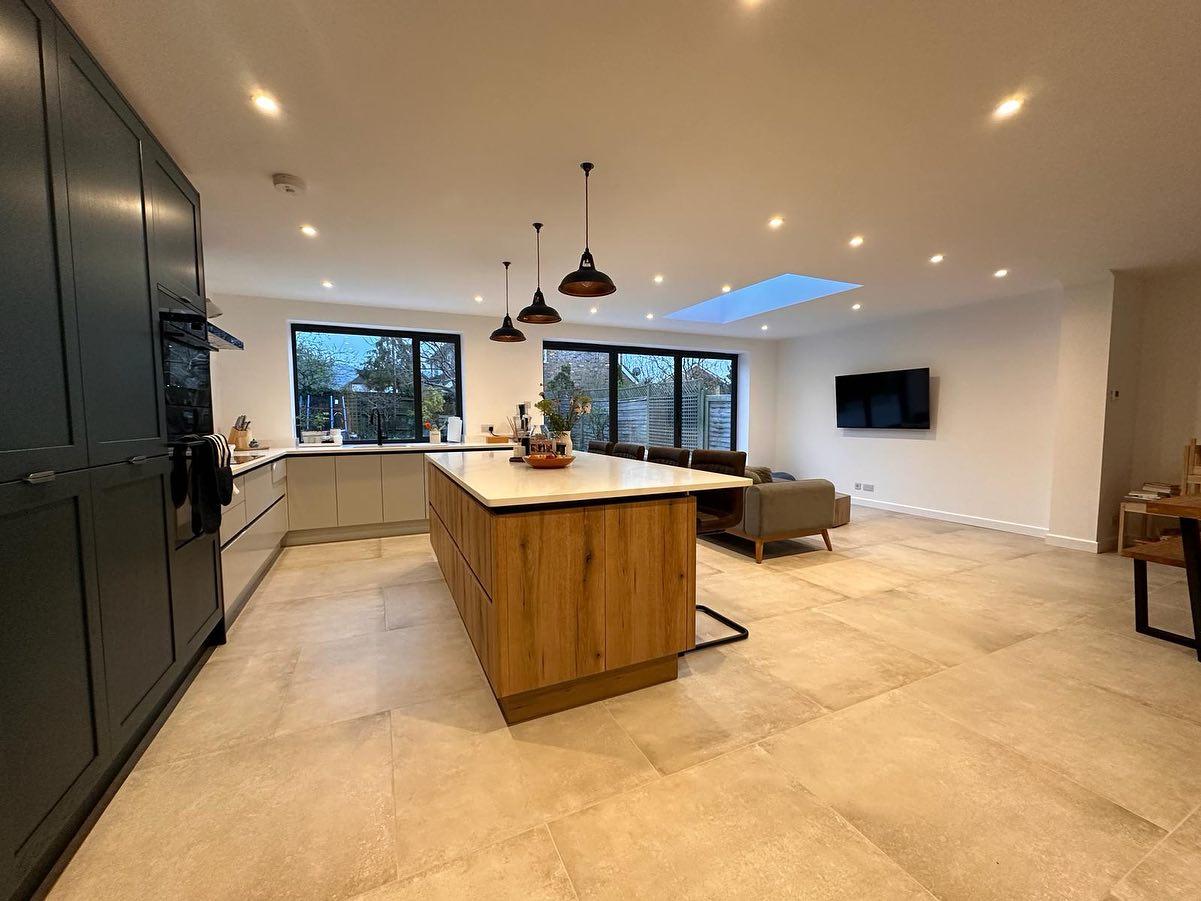
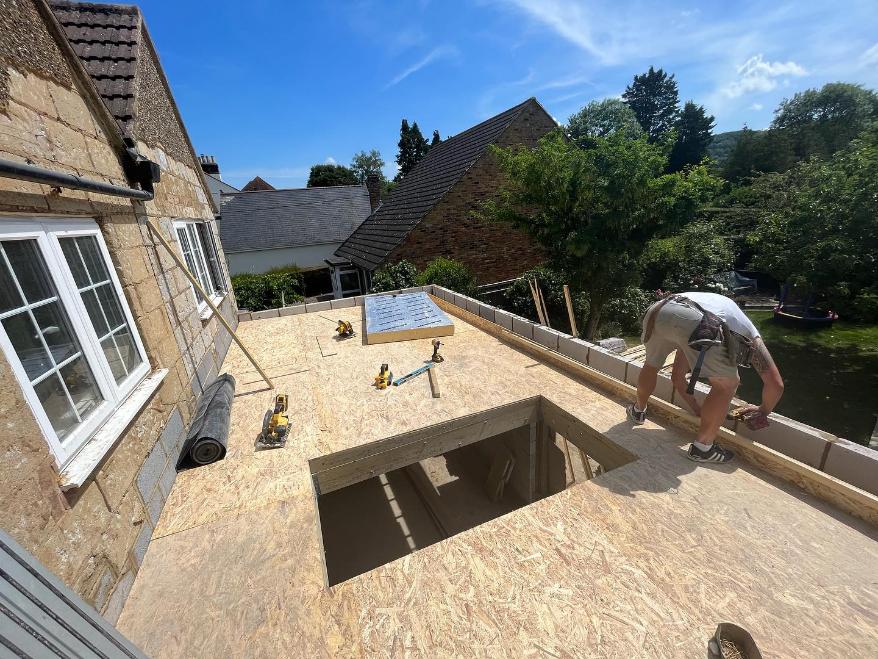
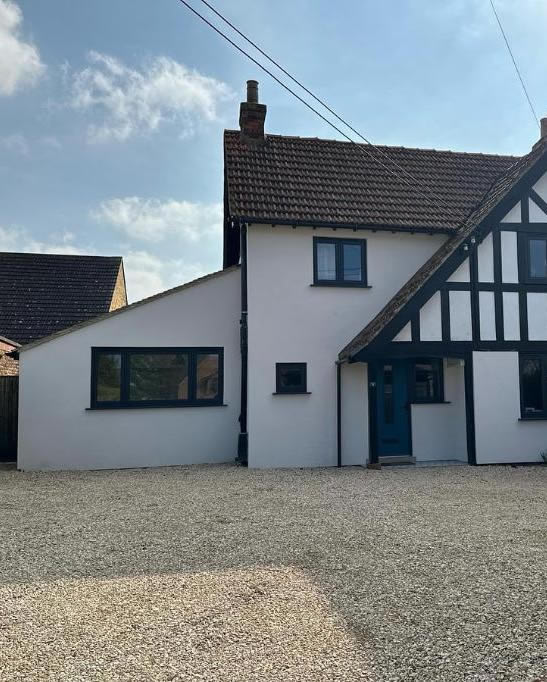
This property has been completely transformed into a bright, modern family home in keeping with the clients’ visons and needs. Significant structural steel work was required to add the single storey extension and remove the lower half of the rear wall all to create a large, seamless, open plan living space complete with a bespoke new kitchen and island unit, bifold doors, skylight and underfloor heating and flooring throughout.
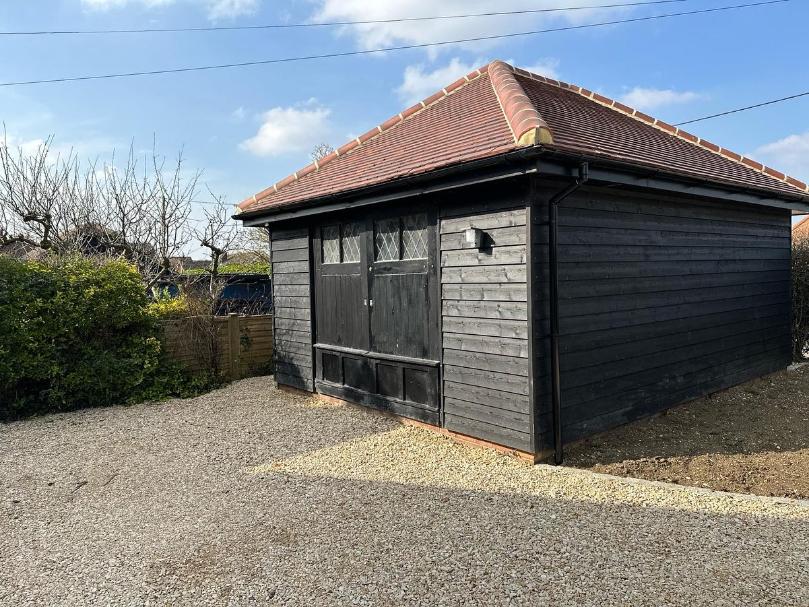
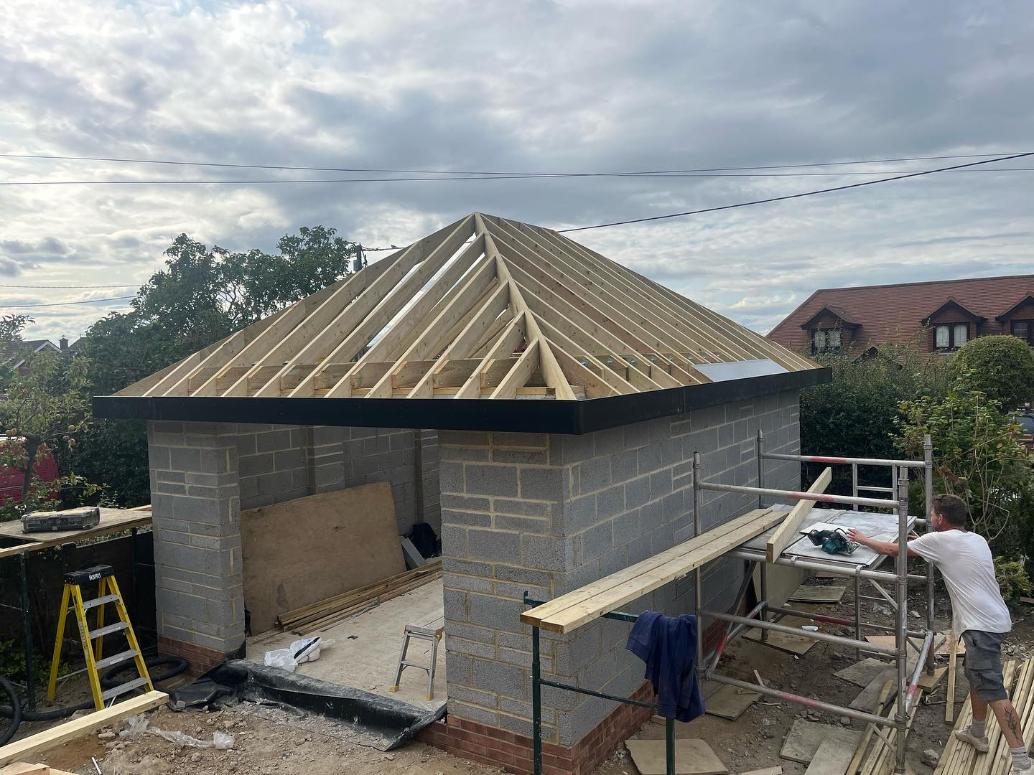
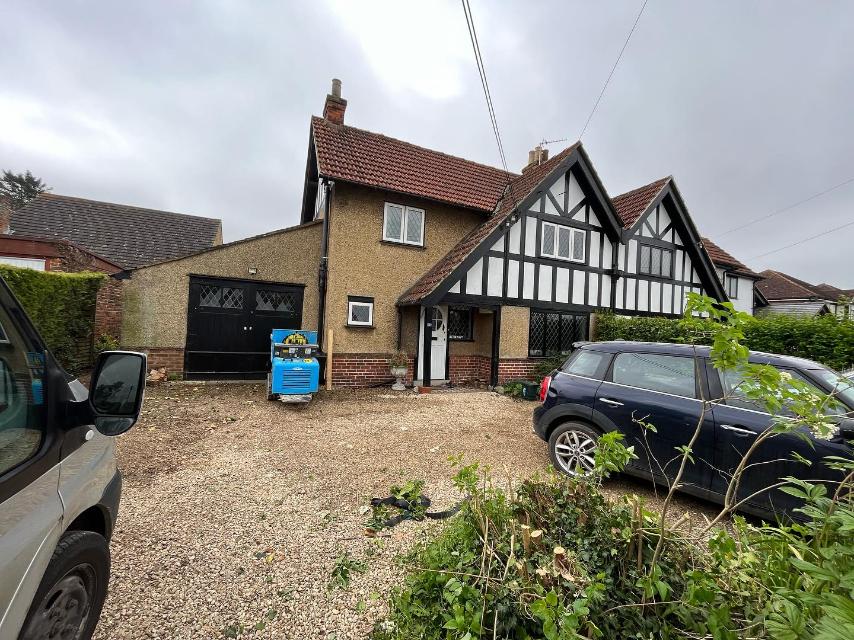
The existing attached garage was converted into a fully insulated fit for purpose bedroom/office space meaning a new detached garage was needed to the front of the property.
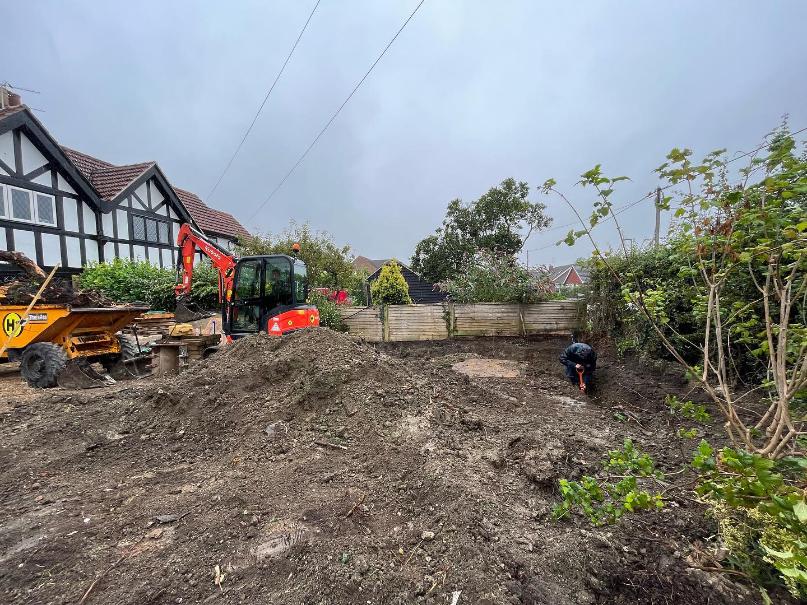
To further update this home we relandscaped front and back gardens with driveway and patios, replaced all windows, the pebbledash removed was removed, replaced with insulated board and render finish to freshen up the external appearance whilst keeping the traditional beam work on show.