Woodland View
Location
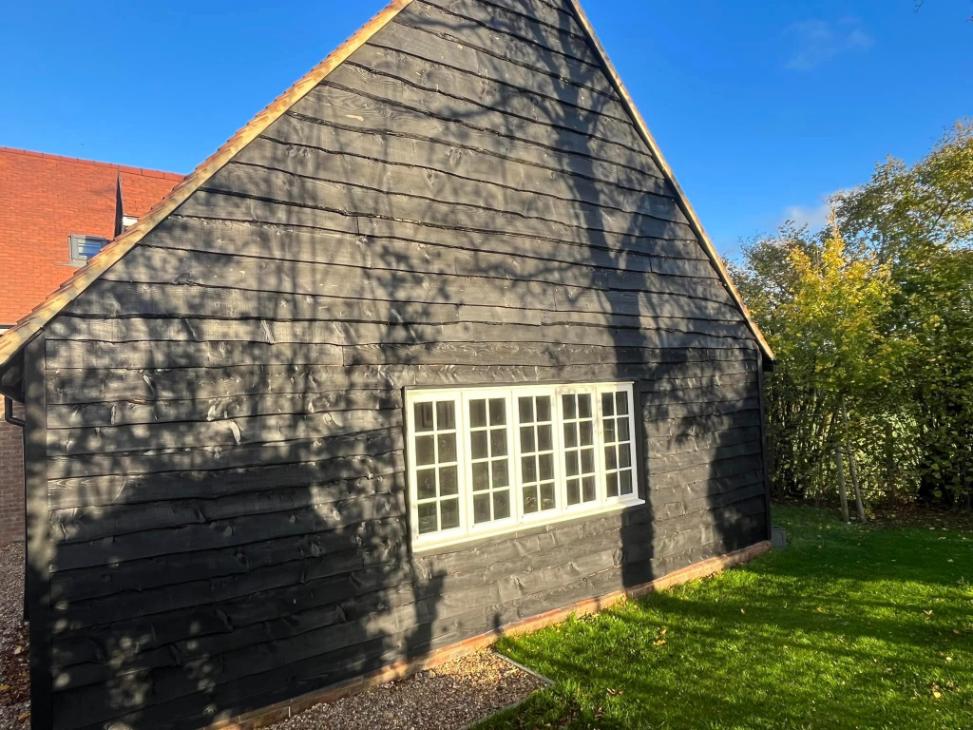
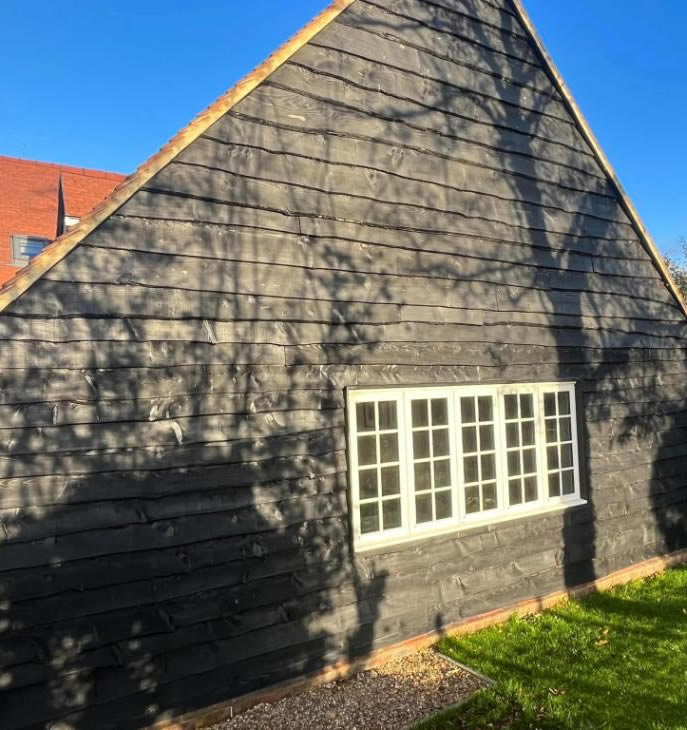
Garage Conversion Saunderton, Buckinghamshire
project type
Conversion to living space & new kitchen
Project details
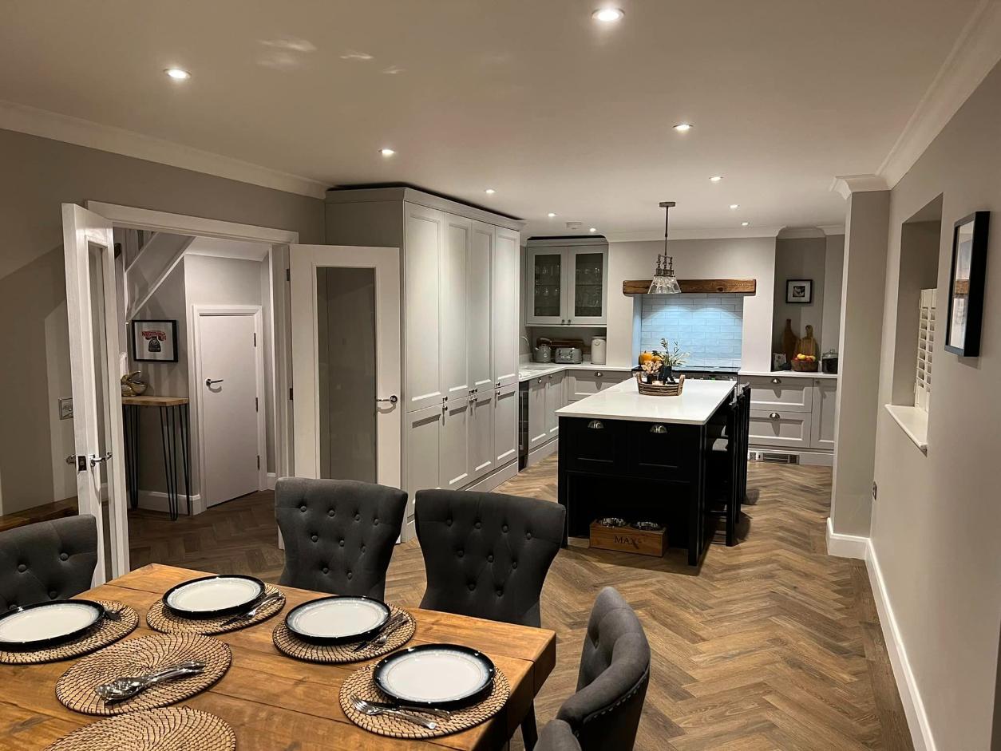
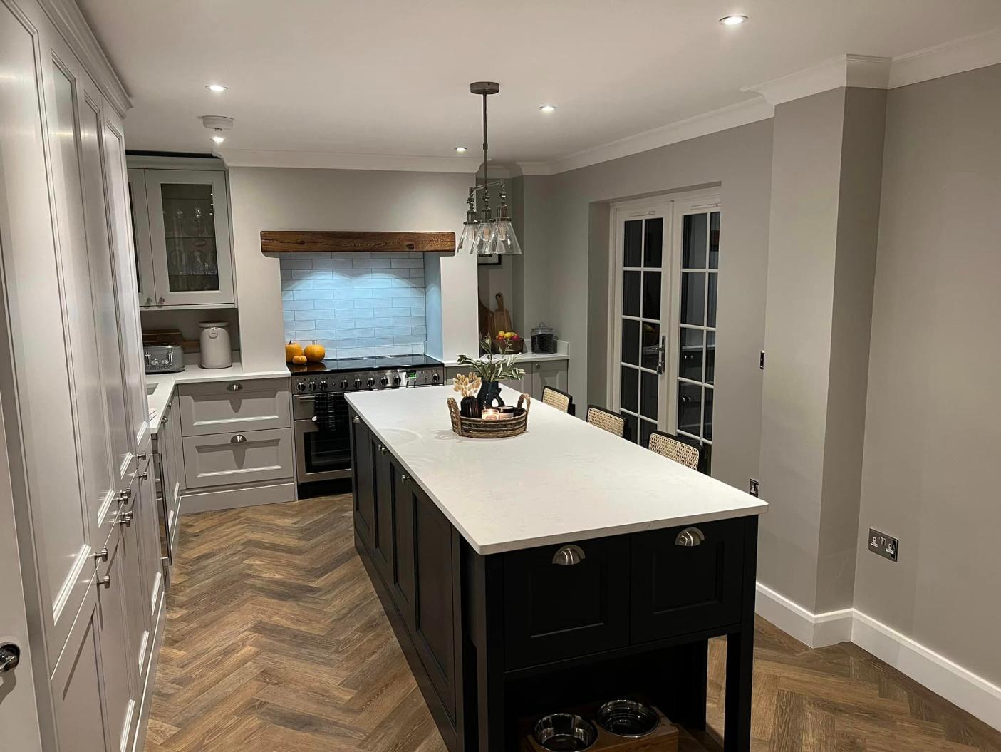
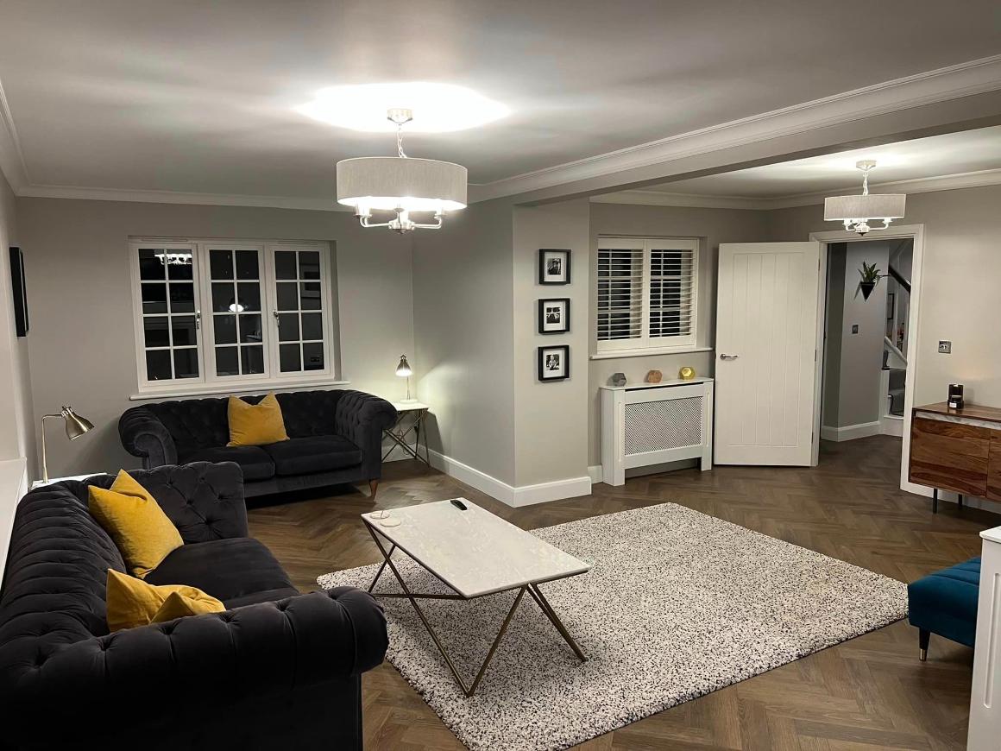
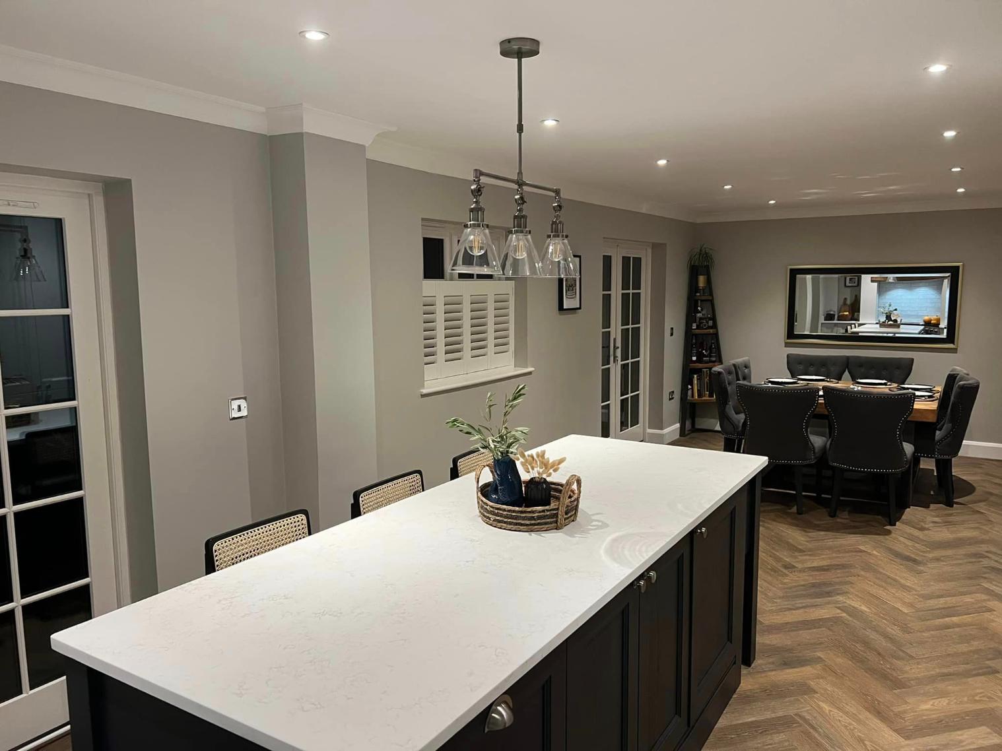
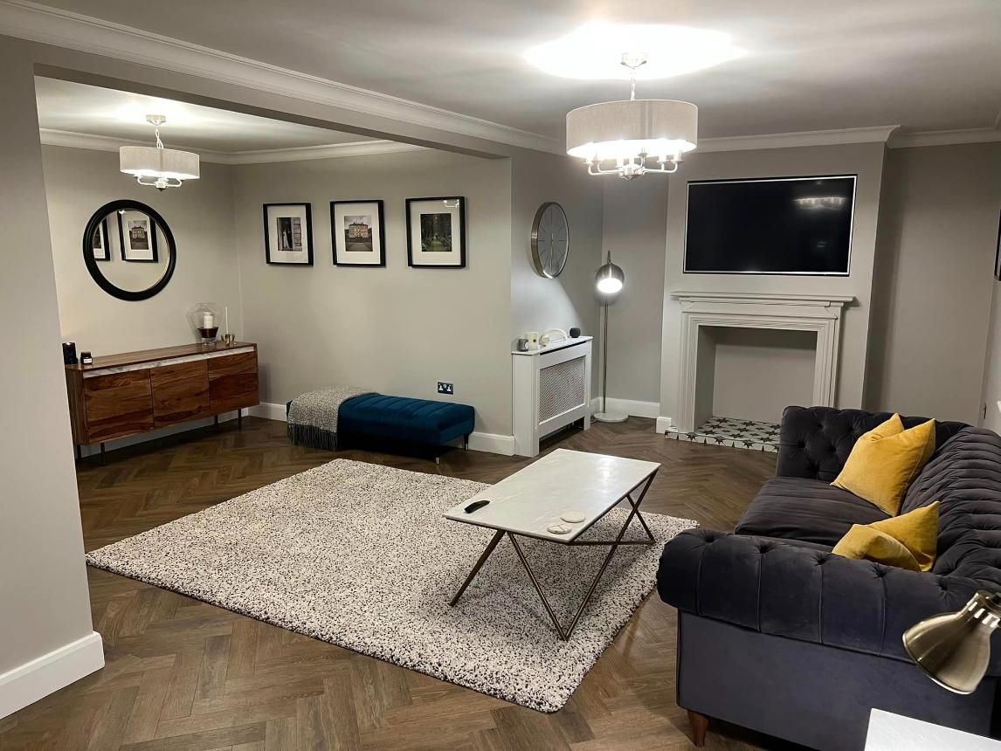
Using this clients existing space to turn this property into their perfect family home with beautifully contemporary interior design.
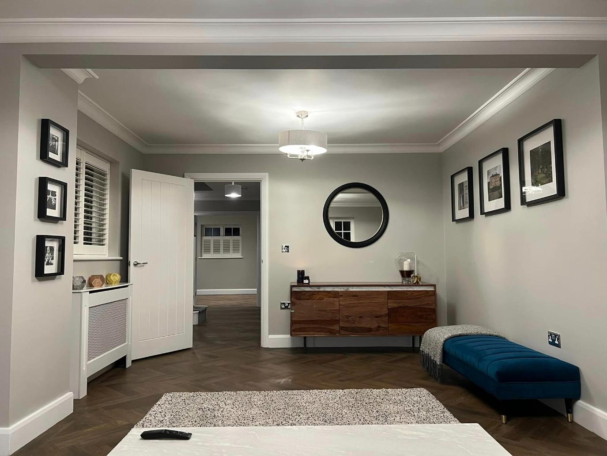
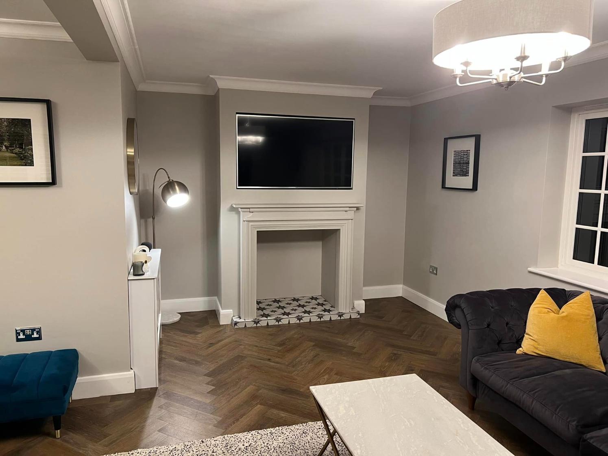
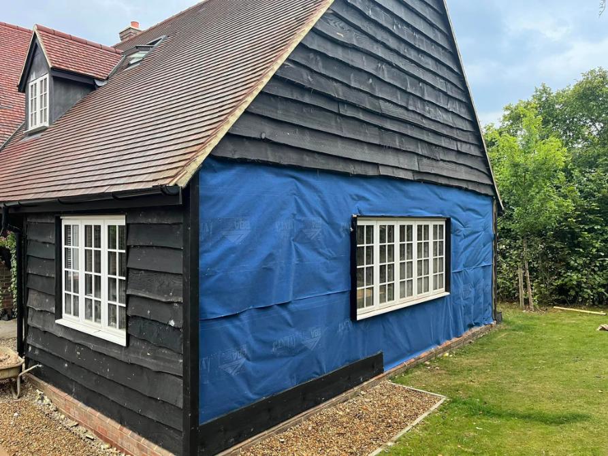
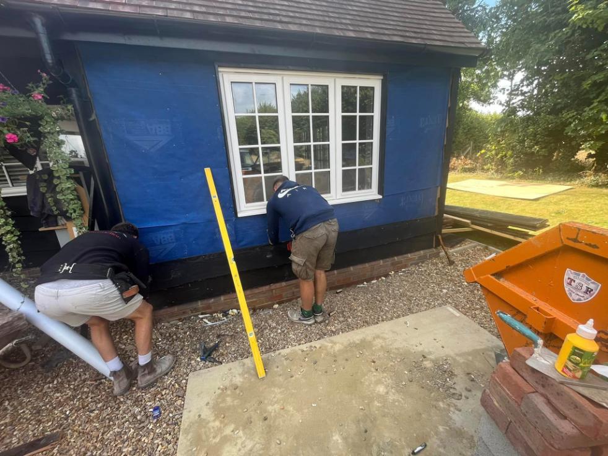
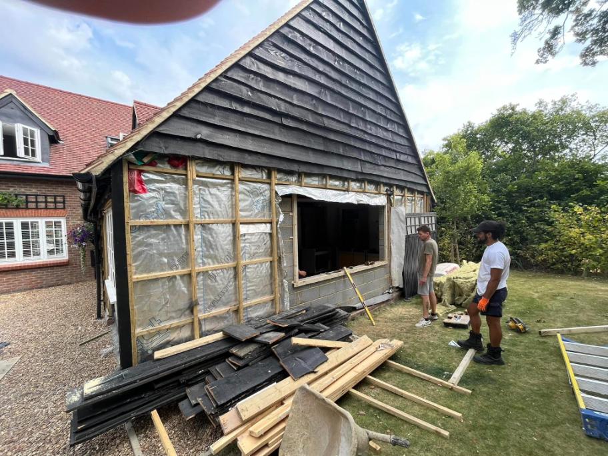
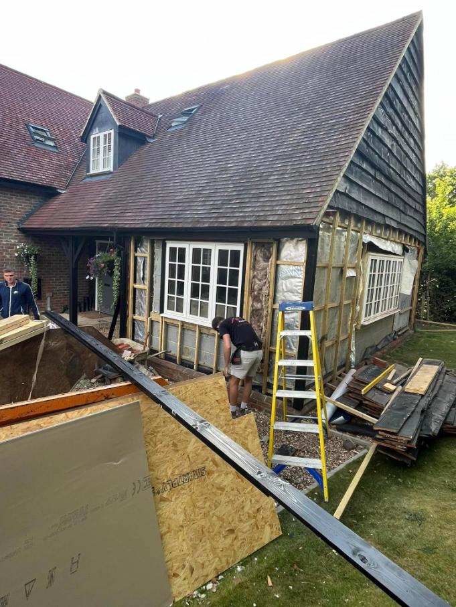
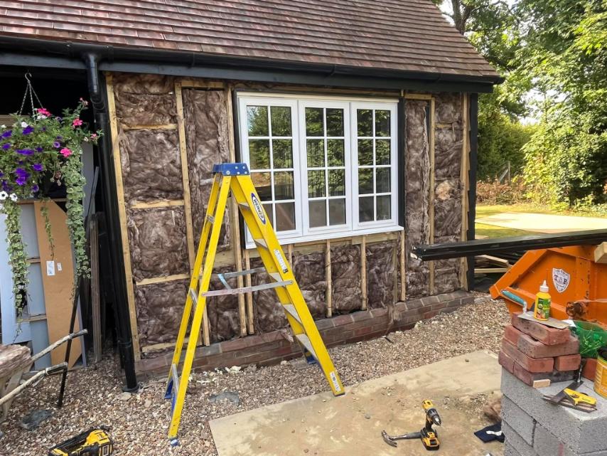
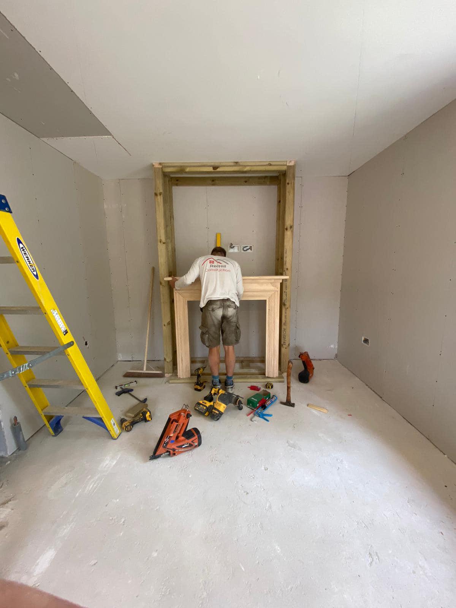
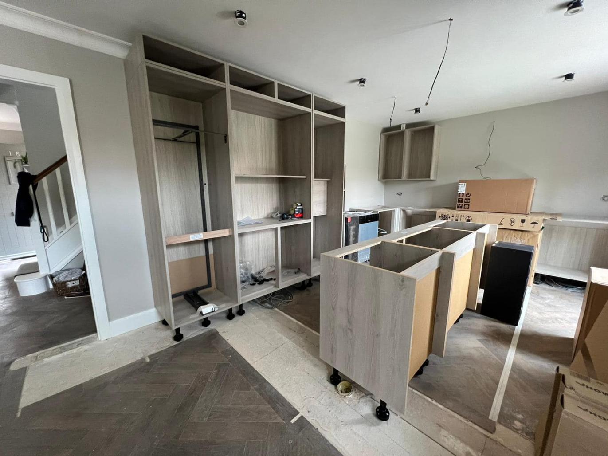
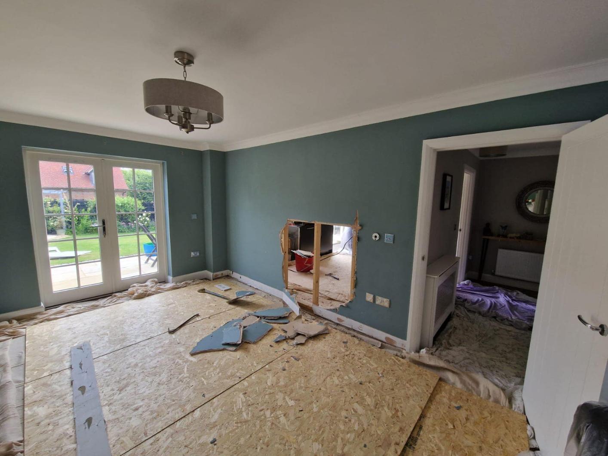
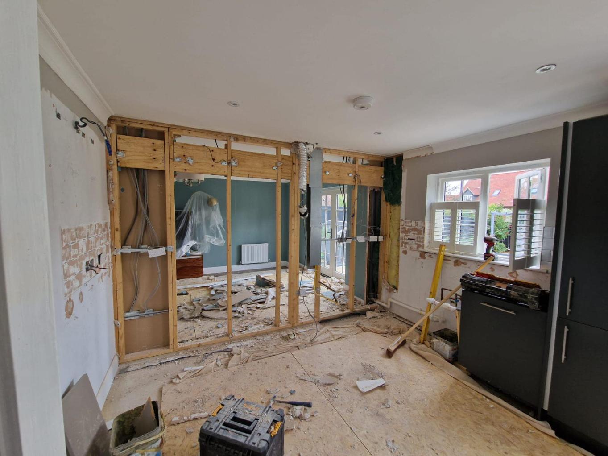
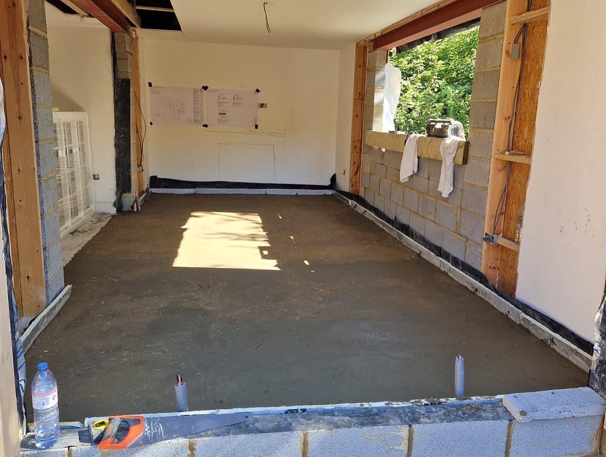
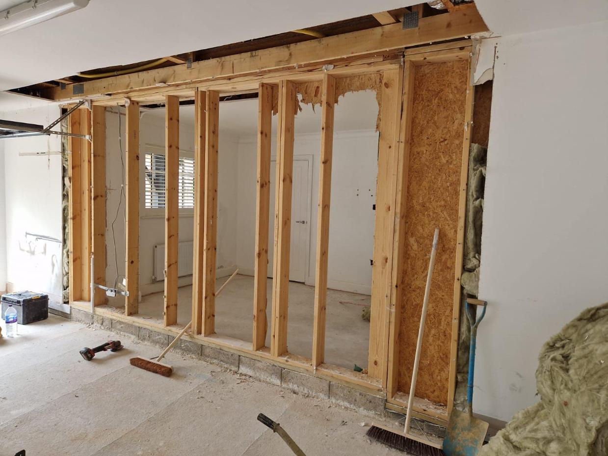
The project was primarily a garage conversion, knocking through into the existing lounge and removing an additional internal wall into the kitchen which created a large and open living space. In the living room we added a custom made, feature TV unit and fire place, fitted a new kitchen with island unit and laid herringbone flooring throughout to create a seamless flow throughout.